Sheet 02 · Selected Works

Selected Works

Every project here is shown with the drawings we made for it, and with the iterations on the way, not only the result.

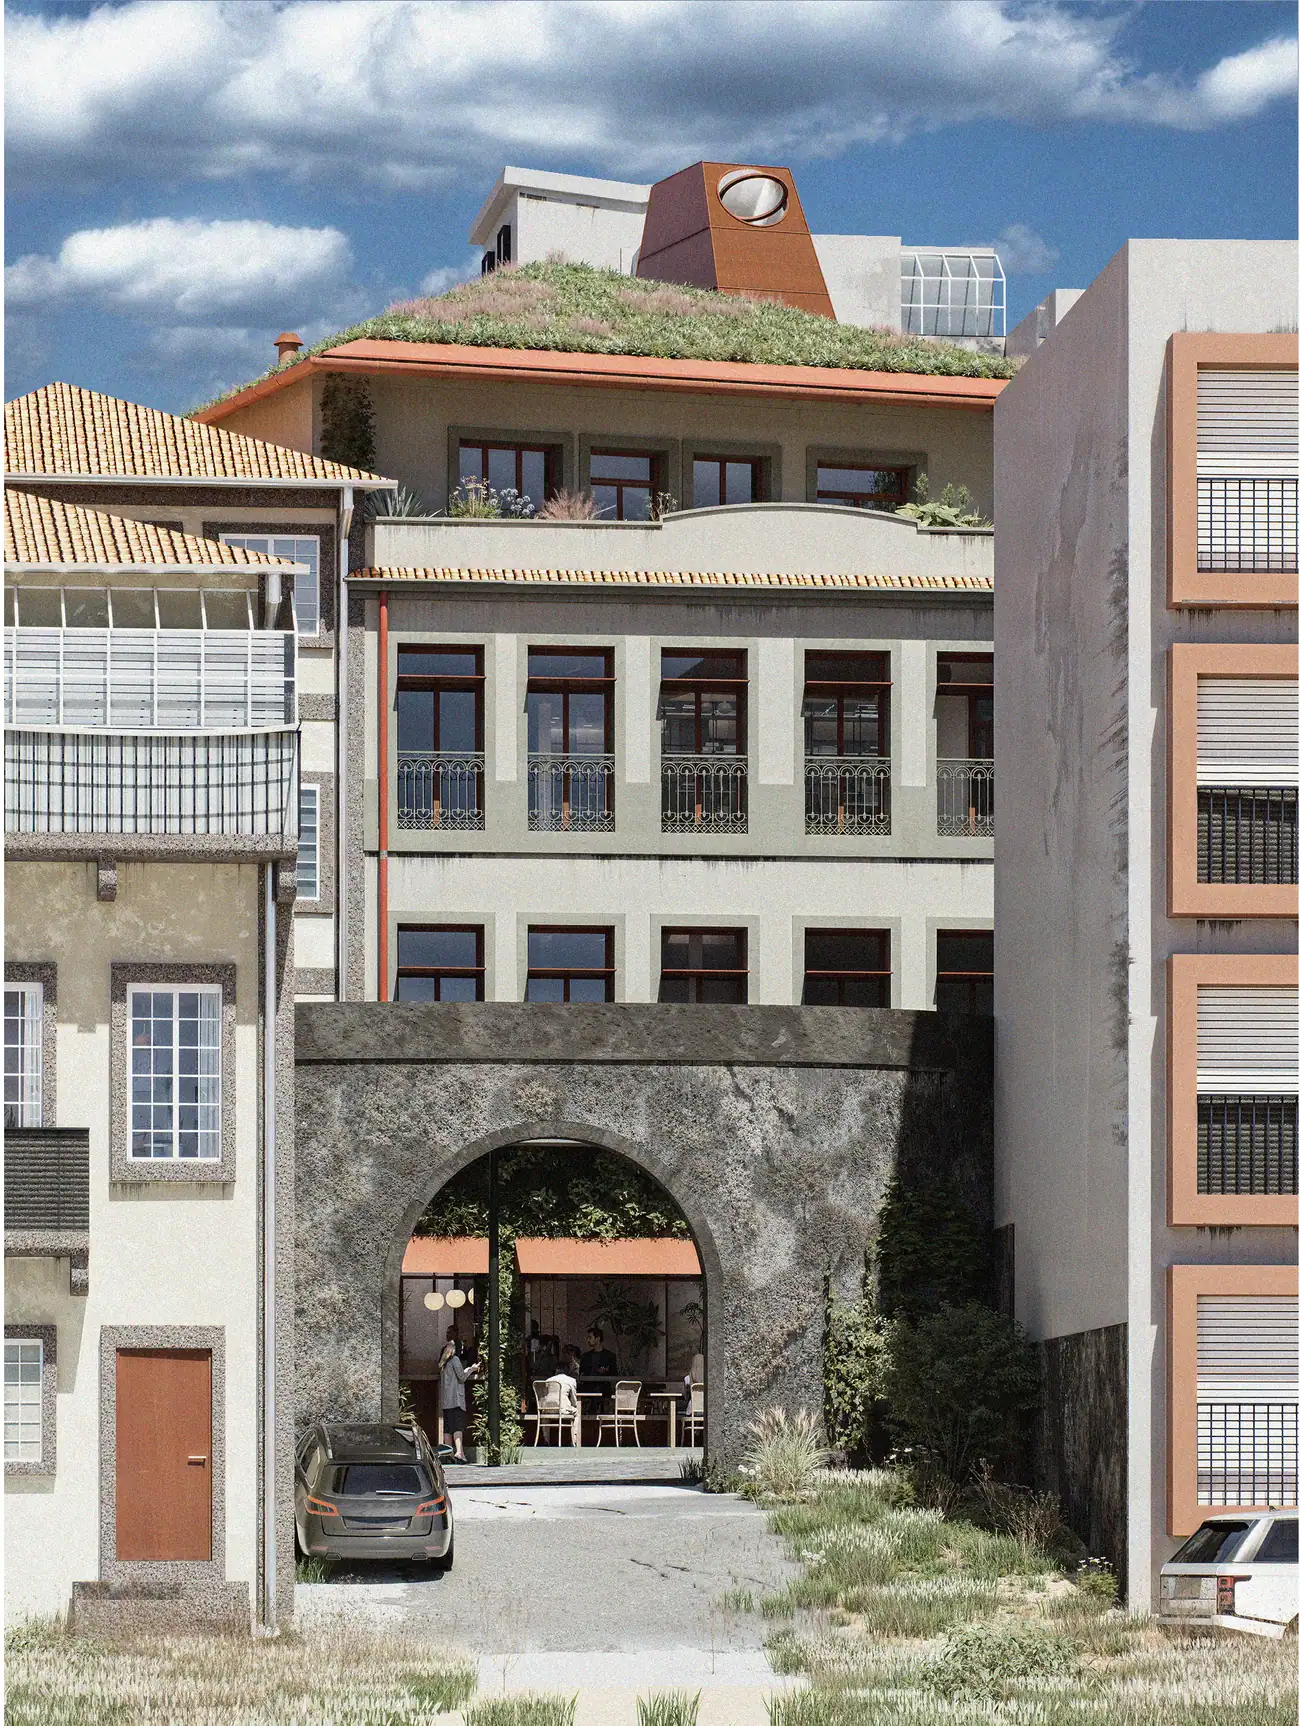
Render of the building seen from the south, with an arched passage to the courtyard
Render from the southPDF p. 151
Master's thesis · 2026 · Porto

Heatscapes

An experimental transformation of heritage into a resilient cultural house

A traditional building from about 1892 on Rua do Sol is transformed into a climate-adaptive cultural house and a refuge in extreme heatwaves. Energy demand down 96.45% to 12.7 kWh/m²/year, maximum indoor temperature 26 °C instead of 34 °C, daylight up 39.3%.

The case follows the project from the site, through analysis and concept, to the drawings and the results. The process page shows how the design changed on the way.

Project
Master's thesis, Aalborg University, Master in Architecture (group ARCH 08)
Period
February to June 2026
Authors
Agnethe Sohn Østergaard, Caroline Toft Harder and Isabella Ferguson Amores Koch
Supervisors
Michael Lauring (architecture), Kim Jønsson (technical)
Open the project
Heatscapes in three numbers
Energy use-96.45%
Baseline
358
Heatscapes
12.7

kWh/m²/year. Operational energy demand after photovoltaic production.

Maximum operative temperature-23.5%
Baseline
34
Heatscapes
26

°C. Extreme summer conditions, baseline model against final proposal.

Daylight, sDA+39.3%
Baseline
32.3
Heatscapes
45

%. Spatial daylight autonomy, initial proposal against final design.

All drawings, diagrams and renders on this site are the authors' own, taken from the thesis. Page numbers refer to the PDF of the thesis. Photographs and drawings supplied by others are not used.

Contact us